 Wenzhou Kaixin Kaixin Metal Co., Ltd.

Medición del diámetro exterior: herramientas y técnicas
Outer diameter is the distance across the outside of a round object, measured through its centerline. Accurate outer diameter measurement matters when parts must fit together, seal, rotate, slide, thread, or meet a drawing tolerance. This guide explains the main tools, practical techniques, and common pitfalls for measuring pipe, tubing, machined parts, threaded fittings, and ground components.
What is outer diameter, and why does it matter?
Outer diameter, often shortened to OD, is the full outside width of a cylindrical part. If you measure from one outside edge straight through the center to the opposite outside edge, you are measuring the outer diameter. This differs from inner diameter, which measures the opening inside a tube or pipe, and wall thickness, which describes the material between the inner and outer surfaces.
OD matters because many parts are designed around how their outside surface interacts with another component. A shaft may need to fit inside a bearing. A pipe may need to fit into a coupling. A threaded fitting may need to match a tapped port. Even a small measuring error can lead to loose fits, interference, leaking joints, vibration, or scrap parts.
For everyday work, the required accuracy depends on the application. A rough plumbing check may only need a tape measure or caliper. A machined shaft, bearing journal, or part prepared by outer diameter grinding may require a micrometer, controlled temperature, and multiple readings around the circumference.
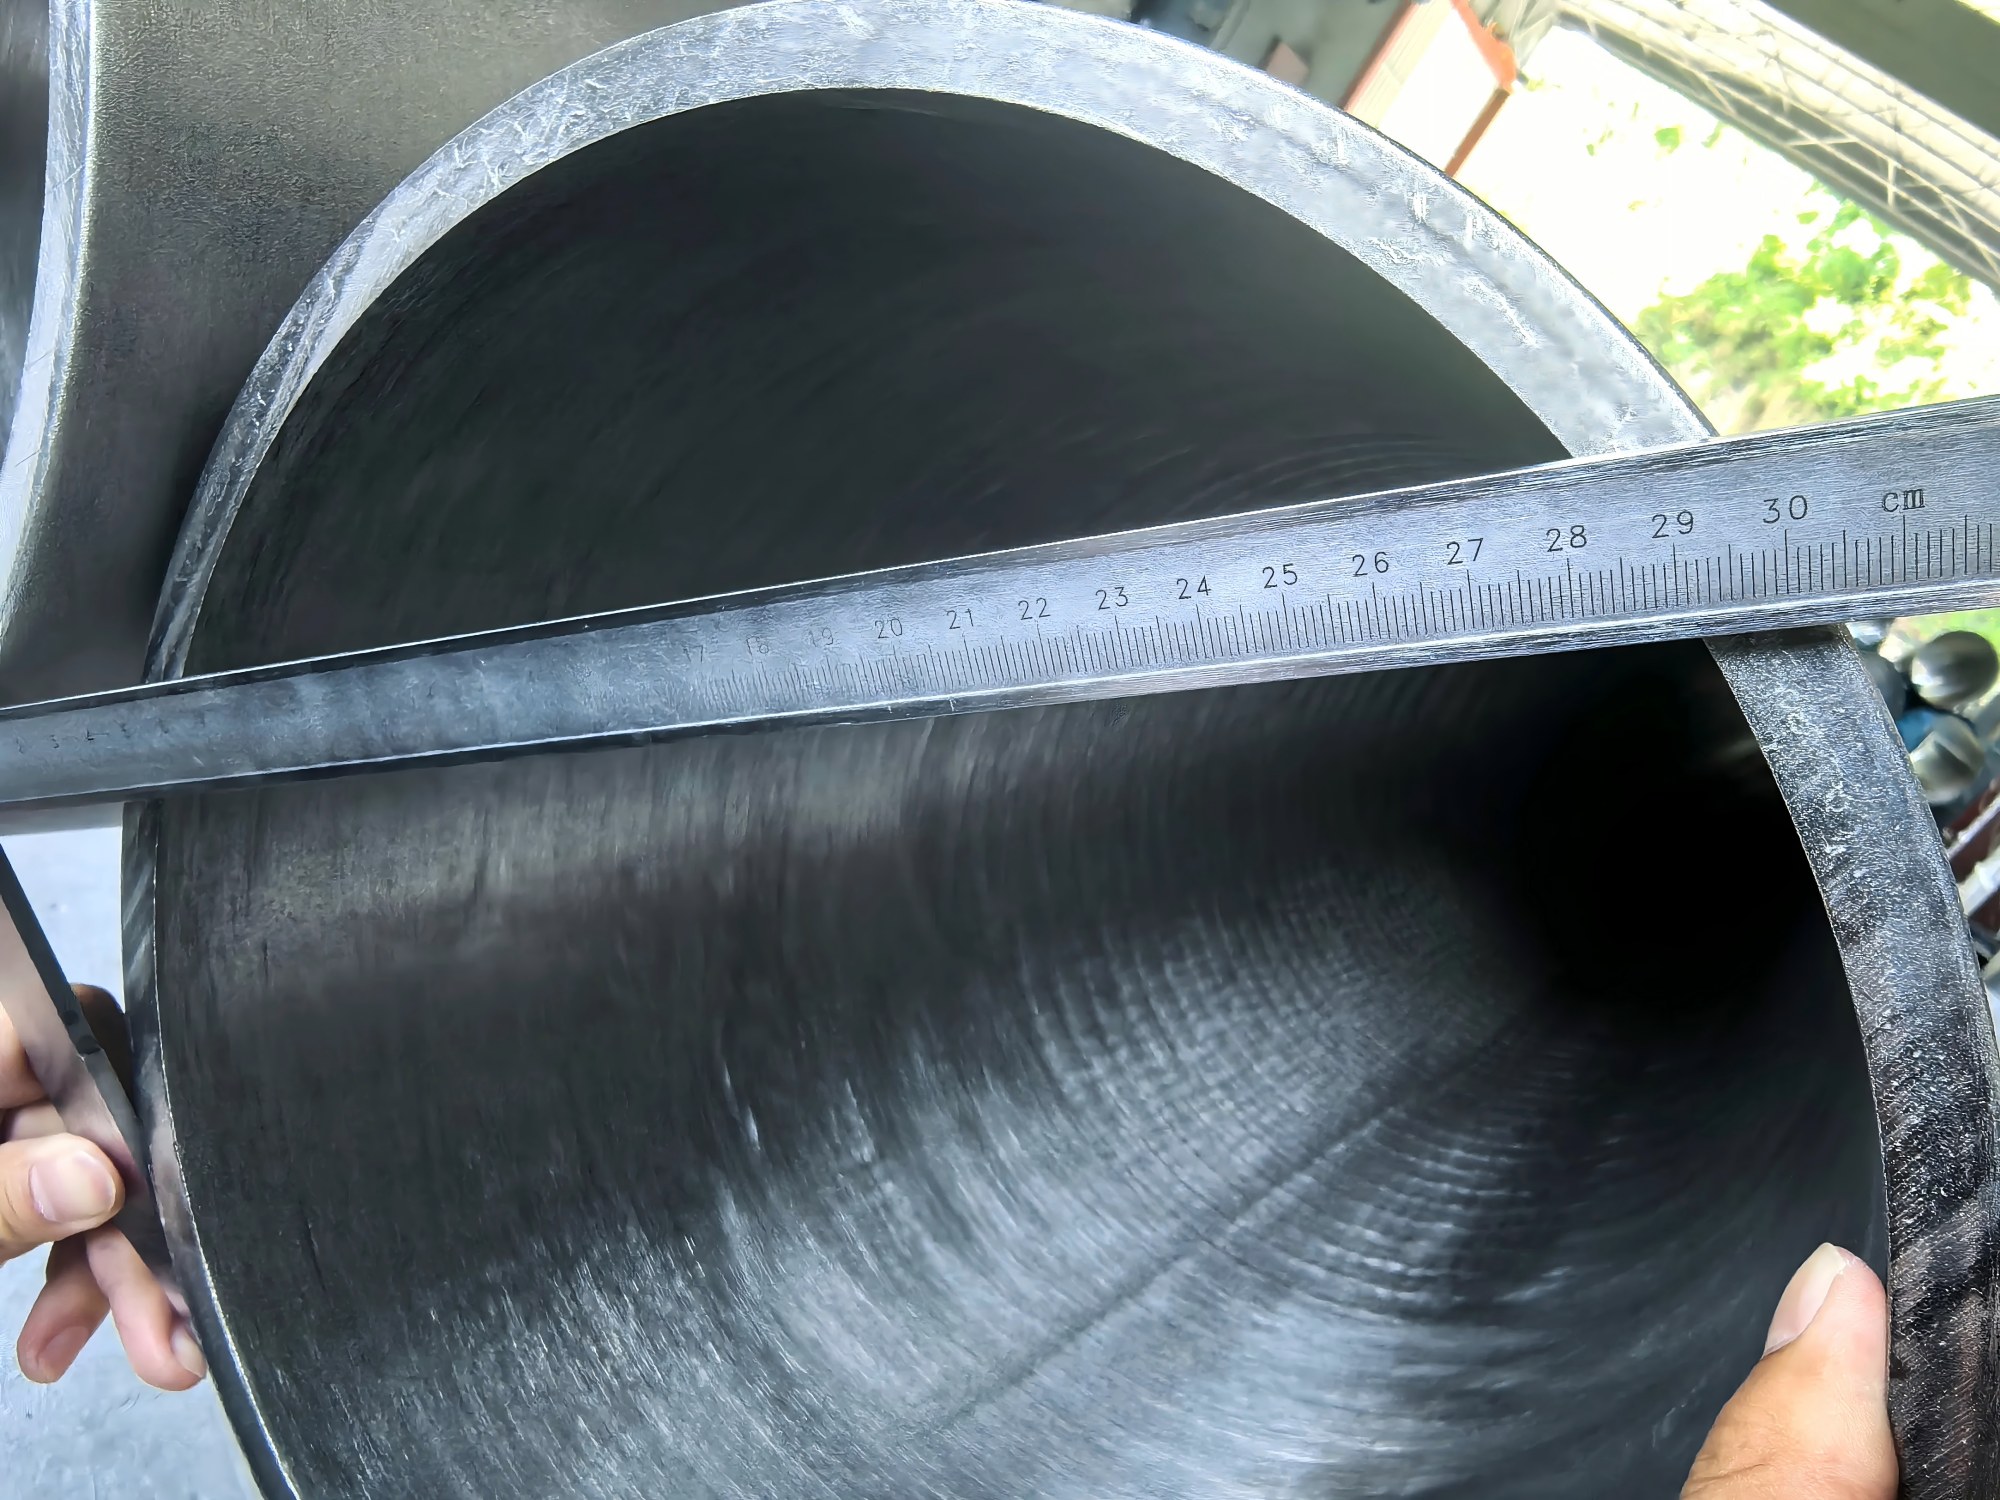
technician measuring seamless tubing with calipers
Core tools for outer diameter measurement
The right measuring tool depends on the size of the part, the tolerance, the surface finish, and whether the part is rigid, flexible, threaded, or rotating. Start with the simplest tool that can meet the accuracy required, then move to more precise equipment when the tolerance demands it.
Calipers for general OD checks
Digital, dial, and vernier calipers are among the most common tools for checking outer diameter. They are fast, versatile, and useful for pipe, tubing, bar stock, fasteners, fittings, and many turned parts. To measure OD, place the outside jaws squarely across the part, apply light consistent pressure, and read the display or scale.
Calipers are excellent for inspection, identification, and shop-floor checks, but they are not always the best choice for tight tolerances. Jaw alignment, hand pressure, dirt, burrs, and slight tilting can all affect the reading. For close-tolerance work, confirm critical dimensions with a micrometer.
Micrometers for precision measurement
Outside micrometers are designed for more precise outer diameter measurement. The anvils contact opposite sides of the part, and the ratchet or friction thimble helps apply consistent measuring force. This makes micrometers especially useful for shafts, pins, bushings, and parts where roundness and tolerance are important.
Use a micrometer that matches the size range of the part. A 0–1 inch micrometer cannot measure a 2 inch OD, and a large micrometer may be awkward on a small part. Always check zero or verify with a standard before taking critical readings.
OD tapes and circumference tapes for large cylinders
For large pipe, tanks, rolls, or tubing, a diameter tape can be more practical than calipers. These tapes wrap around the circumference and convert circumference into diameter. They are useful when the part is too large for handheld jaws or when access is limited.
The tape must sit flat, square to the axis, and free of twists. Any angle, debris, coating buildup, or deformation in the part can change the result. For flexible tubing or thin-wall parts, avoid pulling so hard that the tape distorts the shape.
Specialized tools for production and inspection
In higher-volume or high-precision settings, manufacturers may use snap gauges, ring gauges, air gauges, laser micrometers, optical comparators, or coordinate measuring machines. These tools can reduce operator variation and speed up inspection. They are especially valuable when OD must be checked repeatedly or when geometry, taper, and roundness matter as much as the nominal diameter.
How do you measure outer diameter correctly?
To measure outer diameter correctly, use a clean, calibrated tool, contact the true outside edges of the part, keep the tool square to the centerline, and take more than one reading. A single measurement can miss ovality, taper, burrs, or surface damage, so good technique is as important as the tool itself.
Follow this practical process:
- Clean the part and tool. Remove chips, oil buildup, dust, tape residue, rust flakes, and burrs. A small particle trapped under a caliper jaw or micrometer anvil can create a false high reading.
- Confirm the measuring tool. Zero the caliper, check the micrometer with a standard, or inspect the OD tape for damage. Do not assume a dropped tool is still accurate.
- Measure squarely across the part. Keep caliper jaws or micrometer anvils perpendicular to the axis of the cylinder. If the tool is angled, the reading may be larger than the true OD.
- Use consistent pressure. Too much force can flex calipers or compress soft materials. Too little force can leave gaps between the tool and the part.
- Take readings in several locations. Measure at different positions along the length and at different clock positions around the circumference. This helps reveal taper, out-of-roundness, or local damage.
- Record the method with the result. A useful note includes the measured value, tool used, units, locati0n on the part, and any visible condition such as coating, threads, or wear.
For high-precision parts, also consider temperature. Metal expands and contracts with temperature changes, and measuring a warm part immediately after machining or grinding can lead to misleading results.
Pipe and thread sizes are not always literal OD
One of the most common sources of confusion is assuming that a nominal pipe size equals the actual outside diameter. In many pipe systems, the name of the pipe is not the same as the measured OD. That is why a phrase like 2 pvc outer diameter or 4 inch pvc outer diameter can surprise people who expect the measured size to match the label exactly.
For common IPS-size PVC pipe, the outside diameter is standardized by nominal size. A 2 inch PVC pipe typically has an OD of about 2.375 inches, while a 4 inch PVC pipe typically has an OD of about 4.500 inches. Wall thickness can vary by schedule, but the OD for the nominal size is generally the reference dimension used for fittings.
NPT threads create a different kind of confusion. NPT sizes are nominal pipe thread sizes, not simple outside measurements taken from the name. For example, the 3 8 npt outer diameter is often referenced around 0.675 inch at the male thread’s major diameter, while the 1 8 npt outer diameter is often referenced around 0.405 inch. Because NPT threads are tapered, the exact reading depends on where along the thread you measure and what standard or gauge you are using.
When identifying pipe or fittings, do not rely on the label alone. Measure the OD, check whether the part is pipe, tube, hose, or threaded fitting, and compare it to the correct standard for that product type.
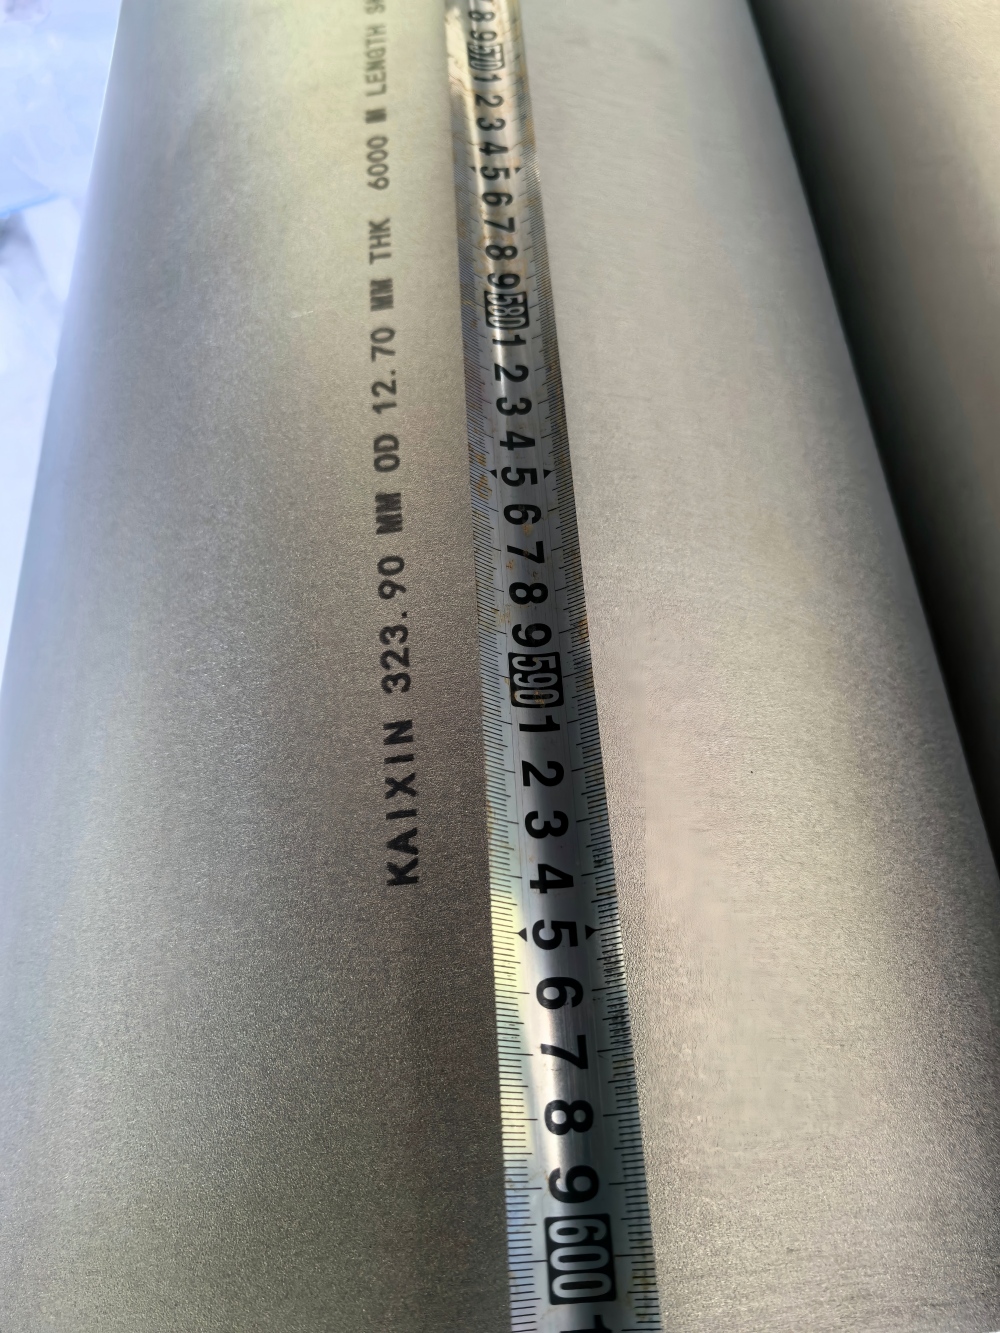
Assorted ss pipe and threaded fittings arranged for measurement
Outer diameter grinding and final sizing
Outer diameter grinding is a machining process used to refine the outside surface of a cylindrical part. It can improve size, roundness, straightness, and surface finish when turning alone is not enough. Common examples include shafts, rollers, bearing journals, pins, and precision sleeves.
Measurement during OD grinding must be controlled because the process removes small amounts of material. Operators often check size before grinding, during rough passes, and again during finishing. The goal is not simply to hit one number, but to keep the part within tolerance while avoiding taper, heat distortion, chatter marks, and poor surface finish.
Good practice includes letting the part cool before final inspection, measuring at multiple points, and checking for roundness if the application requires it. A part may show the correct OD in one position yet still be lobed or tapered. For critical fits, final inspection should match the drawing requirements, not just a single diameter value.
Choosing the right technique for the job
The best OD measuring method is the one that matches the tolerance, material, and purpose of the measurement. A quick identification check and a final inspection for a precision ground shaft should not use the same level of control.
Use this checklist when choosing a method:
- For rough identification: use a ruler, tape, or caliper, then compare the result to a known size chart or drawing.
- For general shop measurements: use calipers with clean jaws and repeat the reading to confirm consistency.
- For close tolerances: use an outside micrometer, verify calibration, and measure at several clock positions.
- For large cylinders: use an OD tape or specialized measuring equipment designed for large diameters.
- For soft or flexible parts: use light pressure and avoid distorting the shape while measuring.
- For threaded parts: measure carefully, then verify with the appropriate thread standard, pitch gauge, or mating part.
- For ground or machined parts: check diameter, roundness, taper, and surface condition if the fit is critical.
Common mistakes that lead to bad OD readings
Many outer diameter measurement problems come from technique rather than the tool itself. Measuring over burrs, dirt, plating buildup, paint, or damaged threads can make a part appear larger than it really is. Measuring a hot part, a flexible tube, or an out-of-round pipe at only one locati0n can also produce a result that looks precise but is not reliable.
Another frequent mistake is mixing pipe, tube, and thread conventions. Tube is often specified by actual outside diameter, while pipe is often identified by nominal size. Threads add pitch, taper, and engagement into the equation. If the part must fit another component, confirm both the measured OD and the sizing system behind it.
A reliable measurement habit
Accurate OD measurement is a repeatable habit: clean the surfaces, choose the right tool, align it correctly, measure more than once, and interpret the result using the proper standard. That habit works whether you are checking PVC pipe, identifying an NPT fitting, inspecting a machined shaft, or controlling an outer diameter grinding operation.
When the fit matters, do not stop at “close enough.” A careful measurement gives you better decisions, fewer mismatched parts, and more confidence that the component will perform as intended.
 English
 Afrikaans
 Arabic
 Bengali
 Catalan
 Chinese
 French
 Dutch (Belgium)
 Dutch
Dutch German
 Czech
Czech Greek
Greek Hindi
Hindi Japanese
 Italian
 Portuguese
 Spanish (Chile)
 Spanish (Colombia)
 Spanish (Argentina)
 Persian
 Estonian
 Albanian
 Russian
 Spanish (Peru)
 Indonesian
 Thai
Thai Vietnamese
 Georgian
 Bhojpuri
 Moroccan Arabic
 Korean
 Nepali
 Polish
 Ukrainian
 Malayalam
 Xhosa
Xhosa